Florida Pool Safety Rules: The Barrier, Alarm and Cover Options for a New Pool
Bring pool safety into the first yard conversation, while you can still adjust the deck, gates and lanai layout.
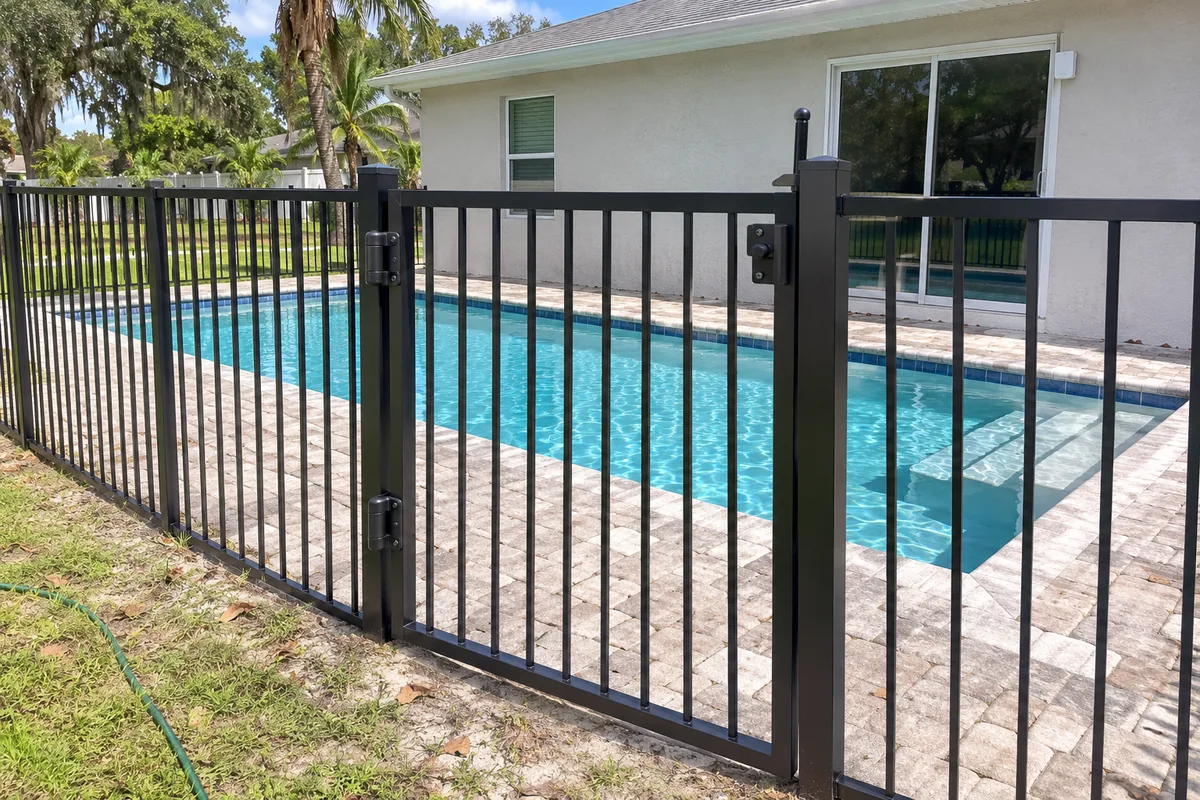
Florida law lists a compliant barrier and several safety alternatives for a new residential pool. Use the official references in the table above to discuss the proposed option with your builder, then keep that choice connected to the plans and written scope.
The short version
- A Florida pool barrier must be at least 4 feet high outside and prevent a young child from getting through or over.
- Barrier gates must open away from the pool, close themselves and have a self-latching lock.
- Ask your builder to identify the proposed safety option and show how it fits your pool plans.
The official sources
| Topic | What the official source says | Source |
|---|---|---|
| Barrier | A pool barrier must be at least 4 feet high on the outside (F.S. 515.29). | source |
| Barrier | The barrier may not have gaps, openings or footholds that let a young child crawl under, squeeze through or climb over (F.S. 515.29). | source |
| Barrier | Gates to the pool must open outward, away from the pool, and be self-closing with a self-latching lock (F.S. 515.29). | source |
| Barrier | A house wall can be part of the barrier only if it has no door or window that opens onto the pool (F.S. 515.29). | source |
| License | Florida defines a residential pool/spa contractor as one whose scope involves construction, repair and servicing of a residential swimming pool, hot tub or spa. | source |
| License | DBPR license code 0607 CPC is Certified Pool/Spa Contractor and 0621 RP is Registered Pool/Spa Contractor. | source |
| License | DBPR specialty code B under CPC and RP is Residential Pool/Spa Contractor. | source |
| Barrier | Under s. 515.27, a new residential pool can meet the safety rule with a barrier that complies with s. 515.29. | source |
| Barrier | Section 515.27 alternatives include an approved safety pool cover, exit alarms, self-closing latching devices or a certified pool alarm. | source |
| Deposit | Florida deposit rule: a contractor receiving more than 10 percent initial payment must apply for permits within 30 days. | source |
| Deposit | Under the same rule the contractor must start work within 90 days after permits are issued, unless an exception applies. | source |
| Notice of commencement | Florida requires a Notice of Commencement before commencing improvements, except improvements exempt under s. 713.02(5). | source |
| Notice of commencement | Section 713.02(5) exempts improvements where the direct contract price is $2,500 or less. | source |
| Private provider | A private provider may perform only building code inspection services within the disciplines covered by that person's licensure. | source |
| Recovery fund | Florida created the Homeowners' Construction Recovery Fund as a separate account in the Professional Regulation Trust Fund. | source |
Start with the safety option in the pool plans
Under section 515.27, a new residential pool can meet the safety rule with a barrier that complies with section 515.29. The law also lists alternatives. Ask the builder to name the option proposed for your project before you agree to the layout.
- Use the statutory references in the table above for the safety discussion.
- Ask where the proposed safety features appear in your project documents.
- Keep the selected option with the drawings you approve for the pool.
Read more
At the yard visit, ask a direct question: which safety option is this design using? Have the builder point to the relevant parts of the drawing rather than leaving the answer at a general statement about meeting code. You should be able to connect the proposed option to the pool, the lanai and the routes between the house and the deck.
The distinction between the statutory provisions matters when you discuss a particular layout. Section 515.29 describes barrier requirements, while section 515.27 also lists safety alternatives. Ask the builder to explain the proposed arrangement as a whole. A mention of an alarm, a cover or an existing fence should lead to a discussion of the specific plan and product, rather than an assumption that the safety question is settled.
Keep that explanation with your pool papers so it stays part of later decisions. If you move the pool steps, change the deck shape or add a screen enclosure during planning, bring the safety arrangement back into the conversation. Ask the builder what the revised proposal means for the documents and written scope. That keeps your approved design and the features being discussed in the same project file.
Understand barriers, gates and the listed alternatives
A barrier under section 515.29 must be at least 4 feet high on the outside. It cannot have gaps, openings or footholds that let a young child crawl under, squeeze through or climb over. Height is only part of the barrier discussion.
- Pool gates must open outward, away from the water, and be self-closing with a self-latching lock.
- A house wall can form part of this barrier only without doors or windows opening onto the pool.
- Section 515.27 lists an approved safety cover, exit alarms, self-closing latching devices or a certified pool alarm as alternatives.
Read more
When a barrier is proposed, walk through its route on the drawing. Ask the builder to identify the outside, show the gates and explain the openings along that route. The statutory requirements address ways a young child could pass under, through or over it. Ask about the complete arrangement around the proposed pool instead of focusing only on a fence panel's stated height or the position of a single gate.
For the house-wall provision in section 515.29, the verified rule is specific: the wall can be part of the barrier only if it has no door or window opening onto the pool. If your lanai has sliding doors facing the water, ask the builder to explain the safety option proposed for that layout under section 515.27. Keep the wall rule and the alternative options clear in your notes.
An approved safety pool cover and a certified pool alarm are the terms used in the listed alternatives. Ask the builder to identify the actual product proposed and provide the documents they will use to explain that selection. For exit alarms or self-closing latching devices, ask which openings or doors the proposal addresses. Bring the answers back to the drawing so you understand what is included in the work.
Ask about safety before the final inspection
Ask your builder how the proposed safety arrangement will be addressed before the final inspection and which records you will receive. Local paperwork can make that conversation concrete. Use the applicable official reference above to connect the safety choice with the actual permit documents.
- Ask what safety documents apply to the office issuing your permit.
- Request an explanation of the safety features shown in the approved project documents.
- Keep inspection records with the plans and the written safety scope.
Read more
Pasco requires a site-specific Swimming Pool Safety Affirmation identifying the barriers to be used. Manatee requires a Pool Safety Act form, and its safety documents locate barriers, self-latching doors and alarm-protected openings on the plan view. If either county handles your project, ask the builder to show you the applicable form and connect it to the proposed installation. Keep a copy with the other permit papers.
Tampa's published pool inspection list includes a pool barrier and alarm inspection. That is a Tampa reference, so use the issuing office's information for your own property rather than borrowing another area's inspection names. Before work reaches the closing stages, ask the builder to explain the inspection sequence that applies to your permit and how they will show you the record of the safety-related work.
Use your closing conversation to compare the safety scope, the plans and the records the builder provides. Ask them to walk you through the installed features and explain any change from the original proposal. If an item is unclear, write the question down and ask who will resolve it. Keep the answer in the project folder so your understanding does not depend on a brief conversation beside the finished pool.
Ask how the screen enclosure fits the safety arrangement
Discuss a screen enclosure alongside the pool's selected safety option. Ask the builder to show how the cage, doors and house openings relate to that arrangement. The enclosure description should lead to a review of the plans and safety documents for your particular project.
- Show the builder the existing lanai doors and planned enclosure entrances.
- Ask which parts of the proposed layout are being used as the barrier.
- In Pasco, all screen enclosures require building permits.
Read more
If you are planning a cage, put it on the drawing used for the safety conversation. Ask the builder to identify the proposed barrier route, any gates and the openings from the house. Then ask how the selected statutory option applies to that whole layout. This gives you a specific proposal to review rather than relying on the general label of a screened pool or an enclosed lanai.
Where the proposal uses a barrier under section 515.29, bring the gate requirements into the enclosure discussion: outward opening, self-closing and a self-latching lock. Ask the builder how the doors or gates shown on the plan relate to the selected arrangement. If the design instead uses a listed alternative under section 515.27, ask for that explanation in writing with the relevant products and work identified.
Keep enclosure changes connected to the pool papers. Moving an entrance or changing the cage footprint is a good point to ask the builder to review the safety proposal again. In Pasco, ask how the required enclosure permit is handled. Elsewhere, ask the issuing office and builder about the paperwork for your project. Save the updated layout beside the safety scope so everyone is discussing the same version.
Choose a layout you can explain in everyday terms
Describe how your household expects to move between the house, deck and side yard. Ask the builder to explain the proposed safety option using those routes. A practical walkthrough helps you understand the design while the layout and written scope are still being prepared.
- Trace the path from the lanai to the pool deck on the drawing.
- Ask for a demonstration or clear explanation of each proposed device.
- Write down the safety products and installation work included in the quote.
Read more
Bring the ordinary details of a backyard afternoon into the design meeting. Show the door you use to carry food outside, the route toward the garden and the deck space you want for chairs. Ask the builder to explain the safety arrangement along those paths. This is a way to understand the proposal and ask useful questions before you approve the shell location, enclosure entrances and equipment choices.
For a proposed cover or alarm option, ask how the specific product will be demonstrated and which instructions you will receive. For a barrier, ask to walk through the gates and the complete route shown on the plan. Keep the discussion tied to the selected option, the actual products and the written scope. You should have a clear account of what the builder proposes to provide and what questions remain unanswered.
Compare quotes using the same safety description, just as you would use the same pool size or deck material. Ask each builder to identify the equipment and installation included, along with the documents they will provide. If the proposals use different safety options, ask for an explanation of each arrangement before comparing the totals. That lets you make the choice with the safety scope visible in your project notes.
Put builder and homeowner responsibilities in writing
The builder you hire handles the design, contract, price, permit and work. Ask the contract to identify the proposed safety features and who provides each item. As the homeowner, keep the agreed documents and ask for a walkthrough of the completed safety arrangement.
- Ask the builder to list safety products and installation responsibilities in the scope.
- Keep changes to the safety arrangement with the revised plans and contract papers.
- Request product instructions, a walkthrough and the relevant inspection records at handover.
Read more
Before signing, read the safety portion of the quote with the same care as the shell, pump and deck descriptions. Ask who is supplying each device or barrier component and who is arranging the related paperwork. If the builder's proposal refers to work by someone else, ask them to explain how that work fits the overall plan. Keep the answer in writing so the responsibility is clear before construction begins.
During planning and construction, use the agreed scope as the starting point for changes. If a proposed product or gate location changes, ask how the safety documents and drawings will be addressed. Save the written explanation with the revised proposal. You do not need to invent a technical solution yourself; ask the people responsible for the design and work to explain the arrangement they are proposing for your pool.
At handover, ask the builder to demonstrate the installed features, provide the product instructions and explain the records connected with the safety work. Keep those materials where you can find them later. Walk through the same household routes you discussed during design and raise any remaining questions. This gives you a practical record of the selected option, the work included and the information passed to you when the project closes.
Common questions
How high must a Florida pool barrier be?
Under section 515.29, a pool barrier must be at least 4 feet high on the outside. It also cannot have gaps, openings or footholds that let a young child crawl under, squeeze through or climb over. Ask the builder to explain the complete proposed barrier on your plans.
What are the gate requirements under the barrier rule?
Gates to the pool must open outward, away from the pool, and be self-closing with a self-latching lock. Ask the builder to show the proposed gates on the drawing and explain how the planned installation addresses those features within your selected safety arrangement.
Can my house wall be part of the pool barrier?
Under section 515.29, a house wall can be part of the barrier only if it has no door or window opening onto the pool. Section 515.27 also lists safety alternatives. Ask the builder to explain the option proposed for your particular house openings and pool layout.
Does Florida list alternatives to a compliant barrier?
Yes. Section 515.27 lists an approved safety pool cover, exit alarms, self-closing latching devices or a certified pool alarm as alternatives. Ask the builder to identify the specific option and products proposed for your pool, explain the arrangement and include the safety work in the written scope.
What should I ask about a screen enclosure and pool safety?
Ask the builder to show how the enclosure, its entrances and the house openings fit the selected safety option. Review that explanation with the pool plans and safety documents. If the project is in Pasco, also ask how the required building permit for the screen enclosure will be handled.
Get quotes from up to 3 pool builders who build in your area
Pick up to 3 pool builders in our network. They will contact you to look at your yard and price your pool, deck and extras. Your request is free, with no obligation.
Get up to 3 quotes